Your home comes first.
Layouts shaped around cooking, storage, cleaning and the way your household moves through the day.
Thoughtfully made for Sydney homes
A fresh perspective on the place you call home.
Bathrooms, kitchens and whole-home renovations,
shaped around the way you live.
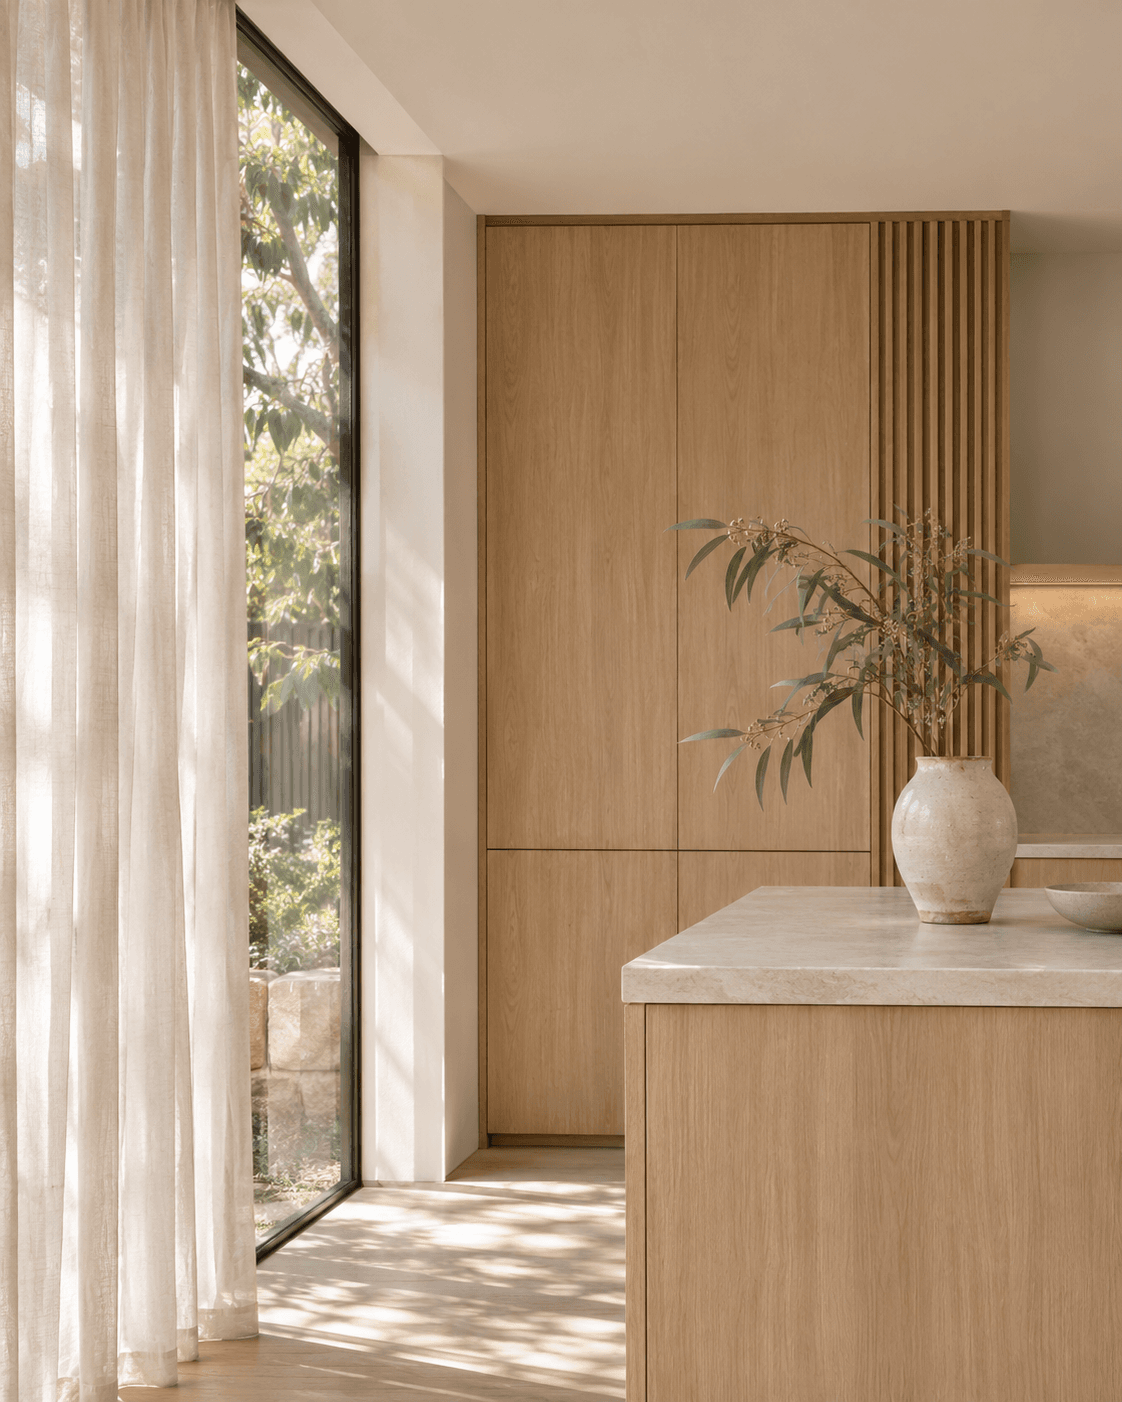
Light. Space.
Room to live.
01 / What we do
From one room to the bigger picture, thoughtful changes
can make all the difference.
02 / Why Das Reno
A renovation is personal. It’s about more than what changes — it’s about how your home feels when you walk through the door.
See our approachLayouts shaped around cooking, storage, cleaning and the way your household moves through the day.
Review the scope, material selections and project schedule before work begins, so the key decisions are clear.
Materials, layouts and finishes that look good together — and make sense for everyday life.
03 / The way forward
A clear path, with room for the things that matter to you.
Tell us about your home, your ideas and what you’d like to change.
Explore your space and priorities in a site consultation arranged with you.
Review the proposed scope, finishes, timing and quote before making a decision.
Bring the agreed plan to life, then walk through the completed work together.
Useful before you renovate
Bathroom
A bathroom needs to work when doors and drawers are open, as well as when everything is closed.
Read the checklistKitchen
An attractive kitchen can still feel awkward if the kettle, fridge and dishwasher all compete for the same spot.
Read the checklistMaterials
Colour, texture and sheen can look different in your own room. A small sample board is more useful than separate screenshots.
Read the checklistMorning light. Open doors. A place to gather.
Plan for daylight, useful storage and easy movement between rooms.
04 / A few helpful things
Some answers to get you started.
Mark door swings, appliance openings and the route through the room on your plan. Changes to walls, plumbing or electrical services need site assessment before the layout and scope are confirmed.
No. Finalise the working layout and the main appliances or fixtures first. Compare tile, grout, paint and joinery samples together in the room’s own light, and ask about cleaning and maintenance before confirming a finish.
A useful quote needs a clear scope. The size of the space, existing conditions, finishes and what is being changed all affect the work. Compare quotes against the same written inclusions, product selections, exclusions and assumptions. A lower total may reflect a different scope.
Tell us the property type and any access arrangements you know about. Check your scheme’s by-laws and the approval requirements with your strata manager before committing to work. Kitchen and bathroom renovations can require permission; access, lift bookings and work hours also need planning.
05 / Your next chapter
A small change or a fresh start?
We’d love to hear what you have in mind.
We’ll review your location, scope and preferred timing.